5017 Milam Street
5017 Milam Street
5017 Milam Street
5017 Milam Street
5017 Milam Street
5017 Milam Street
5017 Milam Street
5017 Milam Street
5017 Milam Street
5017 Milam Street
5017 Milam Street
5017 Milam Street
5017 Milam Street
5017 Milam Street
5017 Milam Street
5017 Milam Street
5017 Milam Street
5017 Milam Street
5017 Milam Street
5017 Milam Street
5017 Milam Street
5017 Milam Street
5017 Milam Street
5017 Milam Street
5017 Milam Street
5017 Milam Street
5017 Milam Street
5017 Milam Street
5017 Milam Street
5017 Milam Street
5017 Milam Street
5017 Milam Street
5017 Milam Street
5017 Milam Street
5017 Milam Street
5017 Milam Street
5017 Milam Street
5017 Milam Street
5017 Milam Street
5017 Milam Street
SEE ALL PHOTOS
5017 Milam Street
5017 Milam Street
5017 Milam Street
5017 Milam Street
5017 Milam Street
5017 Milam Street
5017 Milam Street
5017 Milam Street
5017 Milam Street
5017 Milam Street
5017 Milam Street
5017 Milam Street
5017 Milam Street
5017 Milam Street
5017 Milam Street
5017 Milam Street
5017 Milam Street
5017 Milam Street
5017 Milam Street
5017 Milam Street
5017 Milam Street
5017 Milam Street
5017 Milam Street
5017 Milam Street
5017 Milam Street
5017 Milam Street
5017 Milam Street
5017 Milam Street
5017 Milam Street
5017 Milam Street
5017 Milam Street
5017 Milam Street
5017 Milam Street
5017 Milam Street
5017 Milam Street
5017 Milam Street
5017 Milam Street
5017 Milam Street
5017 Milam Street
5017 Milam Street
Courtesy of eXp Realty LLC
Leased

5017 Milam Street

5017 Milam Street, Dallas, TX 75206

EXECUTIVE LEASE, FURNISHED OR UNFURNISHED, KNOX HENDERSON
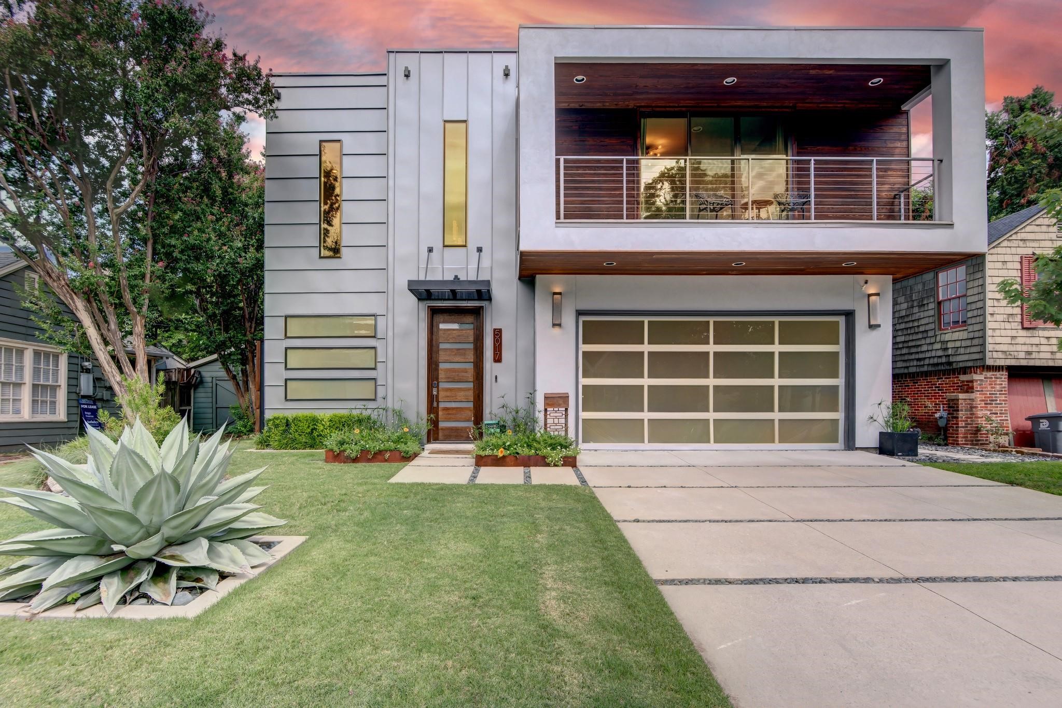
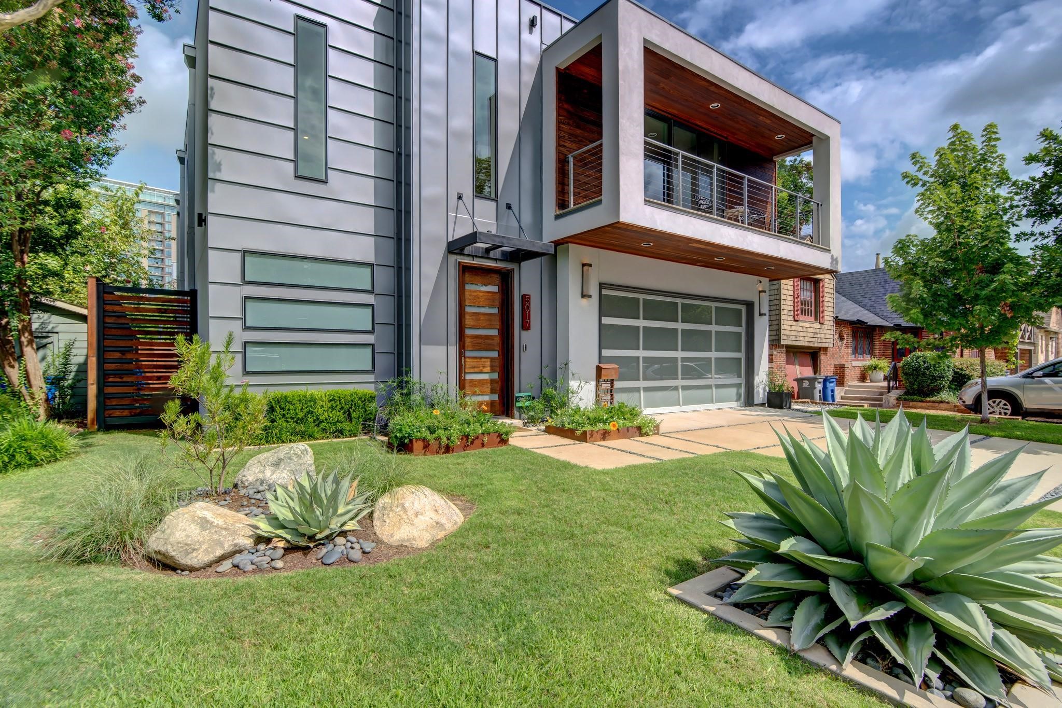
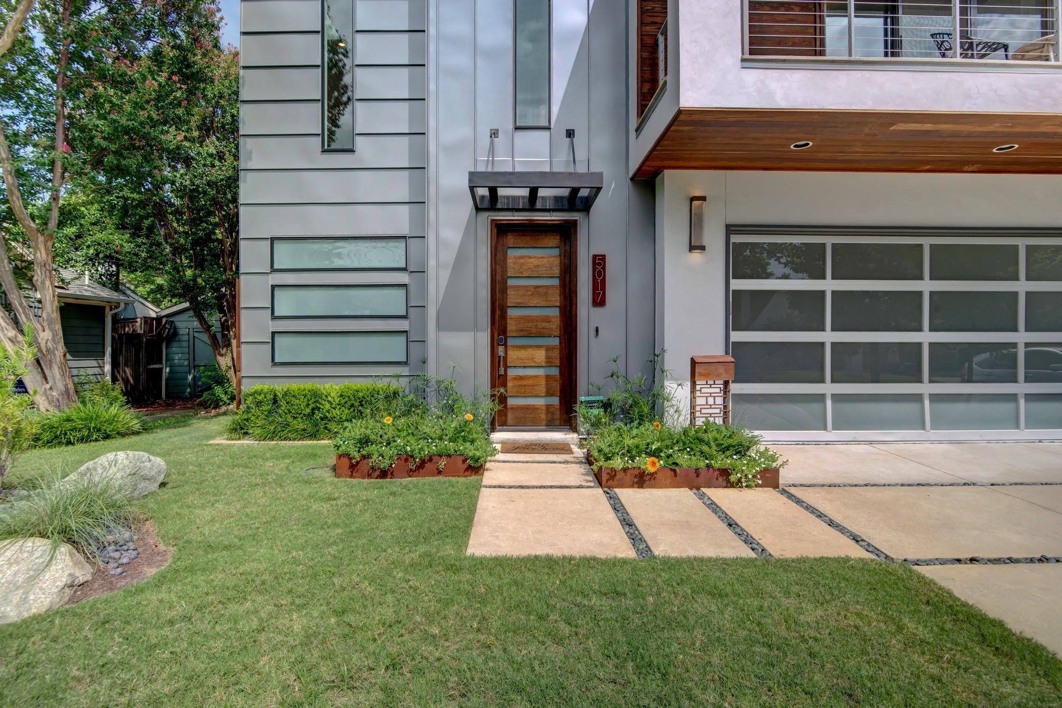
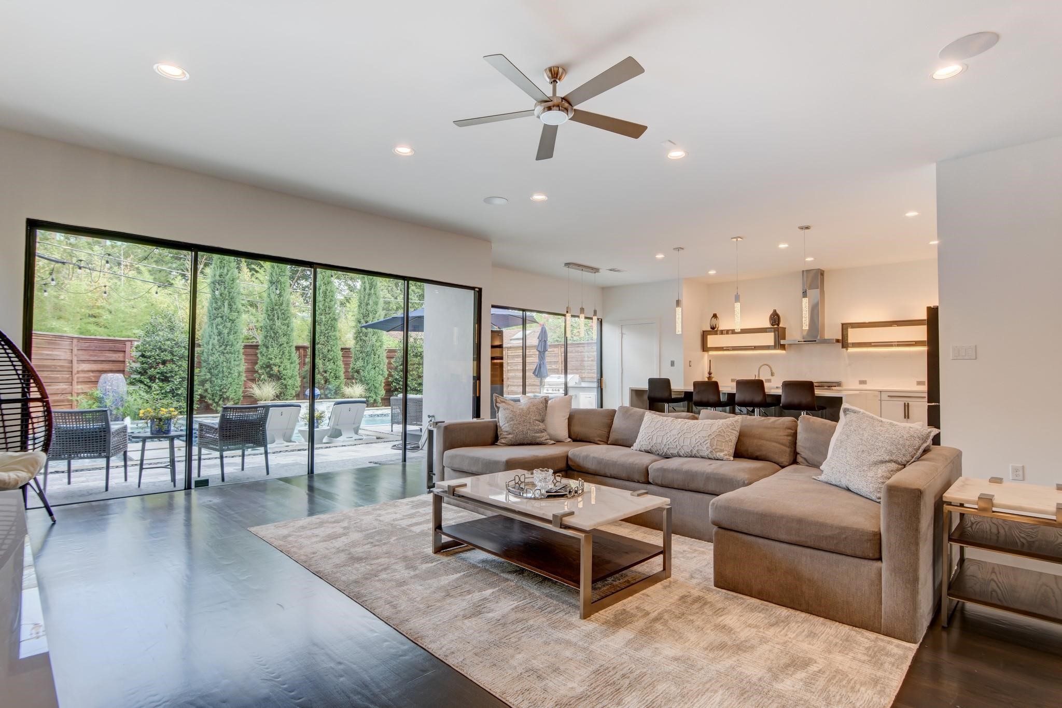
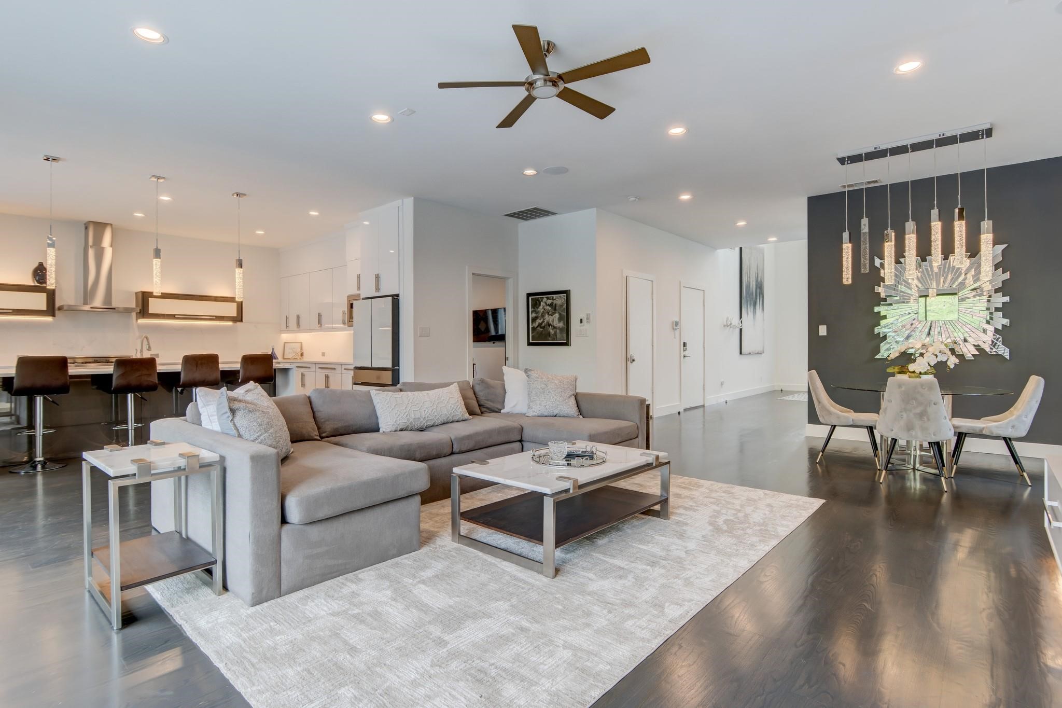
One of Dallas's premier executive rental opportunities, a custom-built modern home in the heart of Knox Henderson offering turnkey luxury living with flexible lease terms. Ideal for corporate relocation, C-suite housing, or extended-stay professionals seeking a fully appointed Dallas address.
Approximately 3,586 SF, 4 Bedrooms, 3 Bathrooms, Attached 2-Car Garage with EV Charging
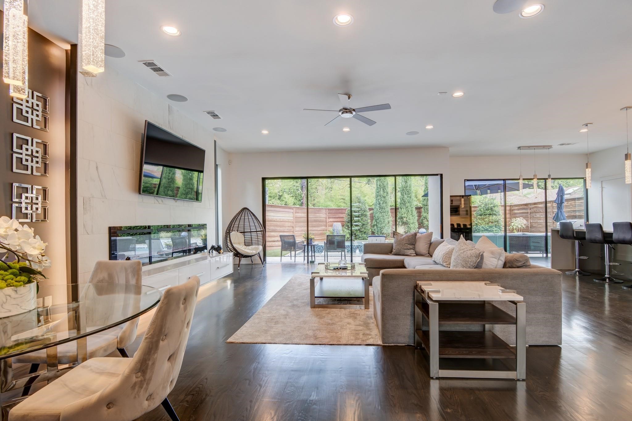
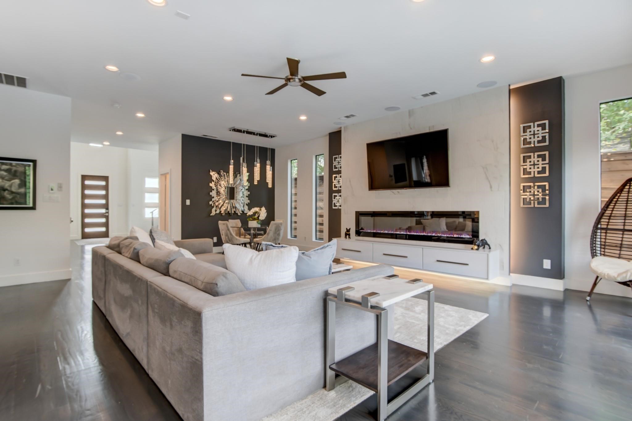
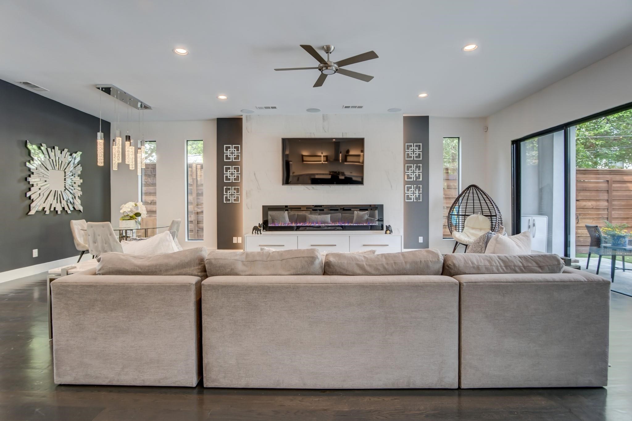
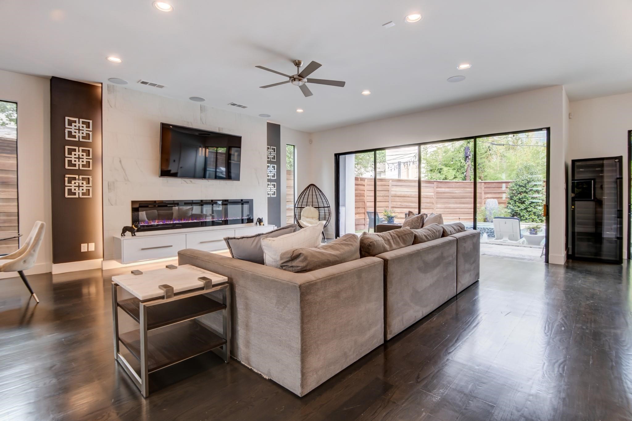
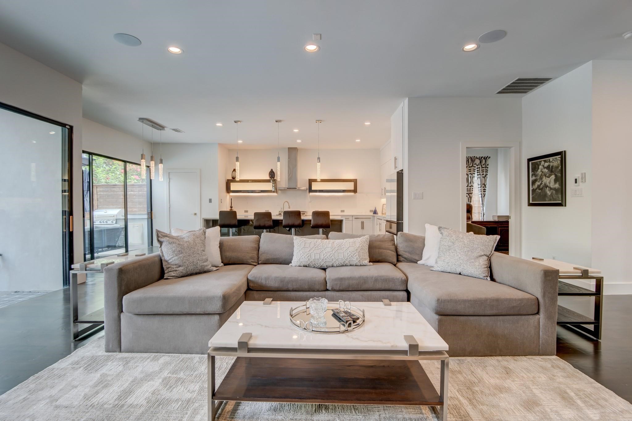
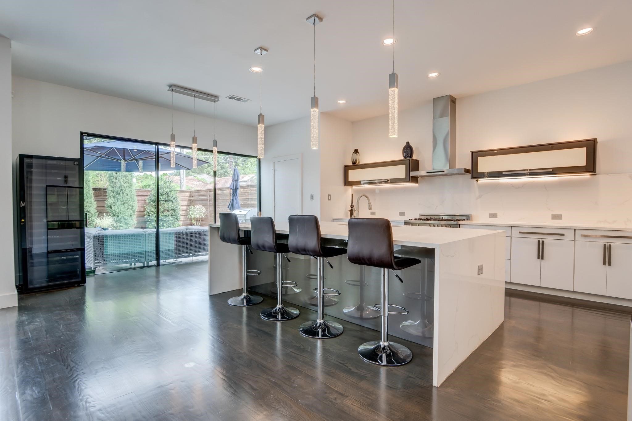
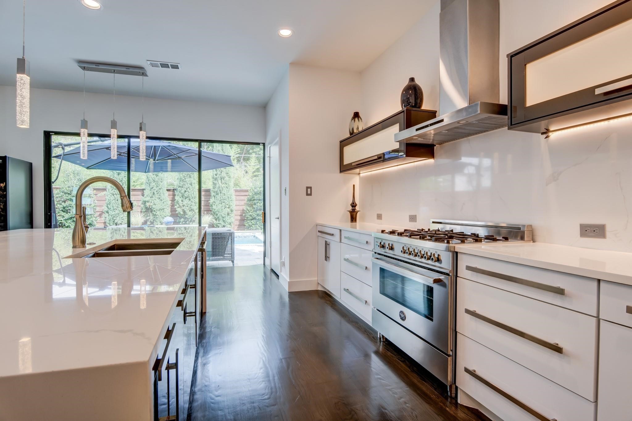
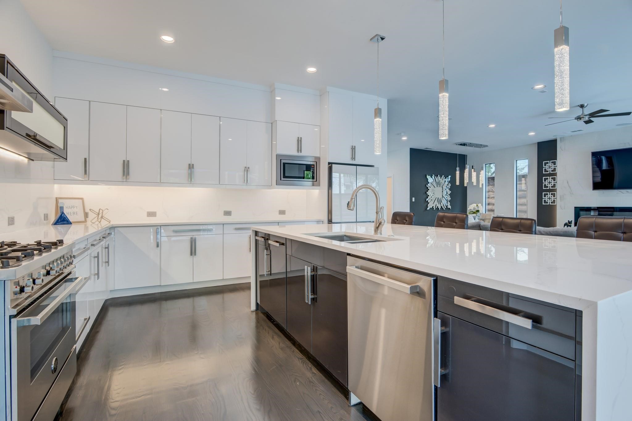
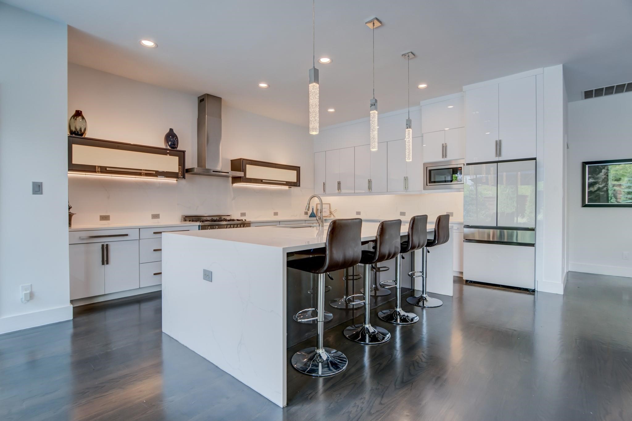
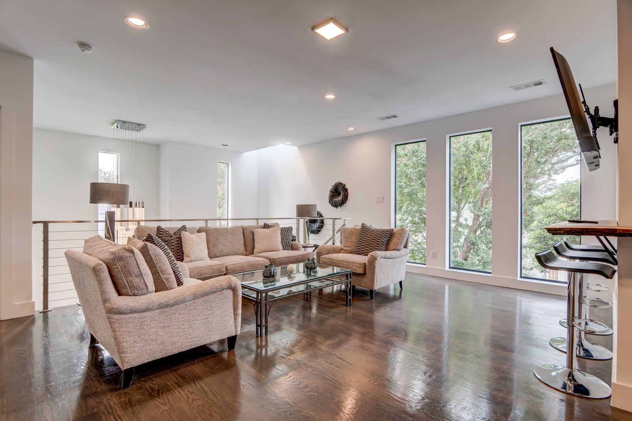
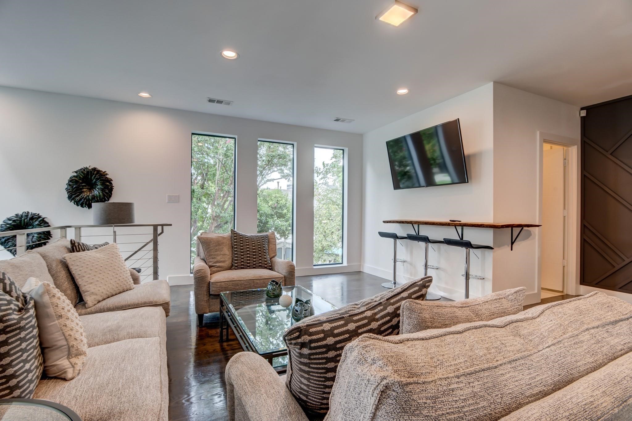
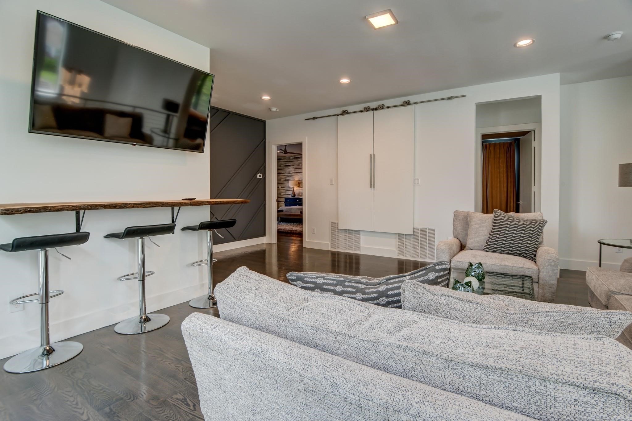
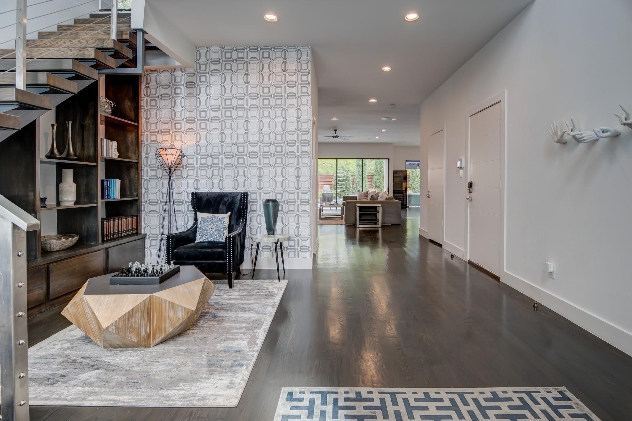
Soaring ceilings, floor-to-ceiling glass, and an open-concept design built for both entertaining and effortless daily living. The chef's kitchen features a quartz waterfall island, premium stainless appliances, oversized walk-in pantry, and custom cabinetry with seamless flow into living and dining areas.
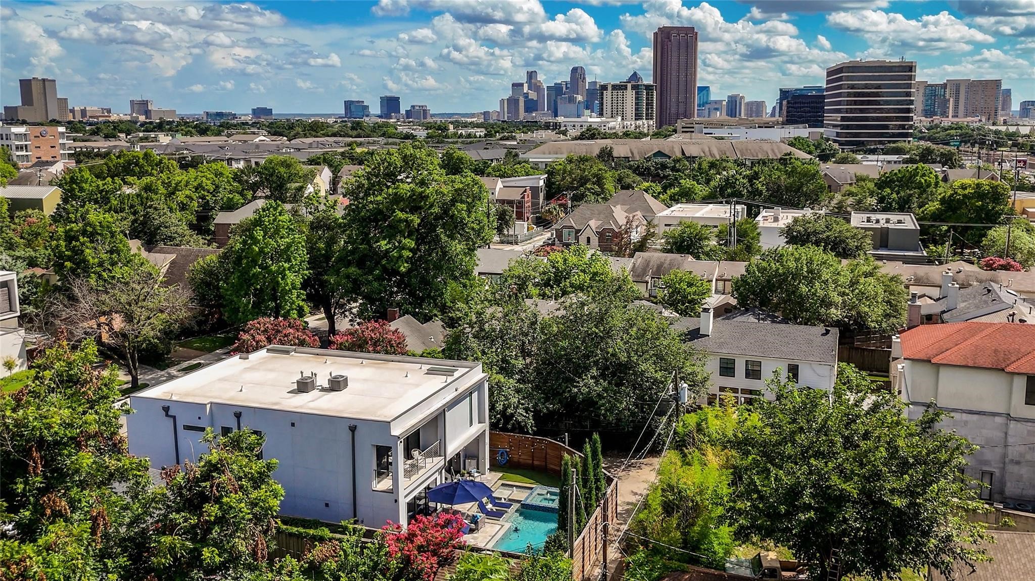
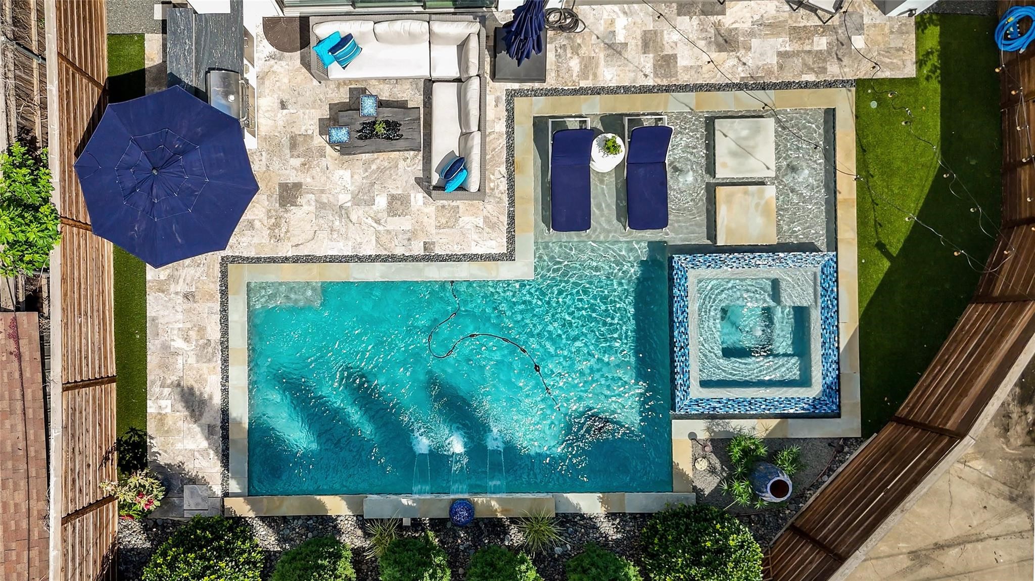
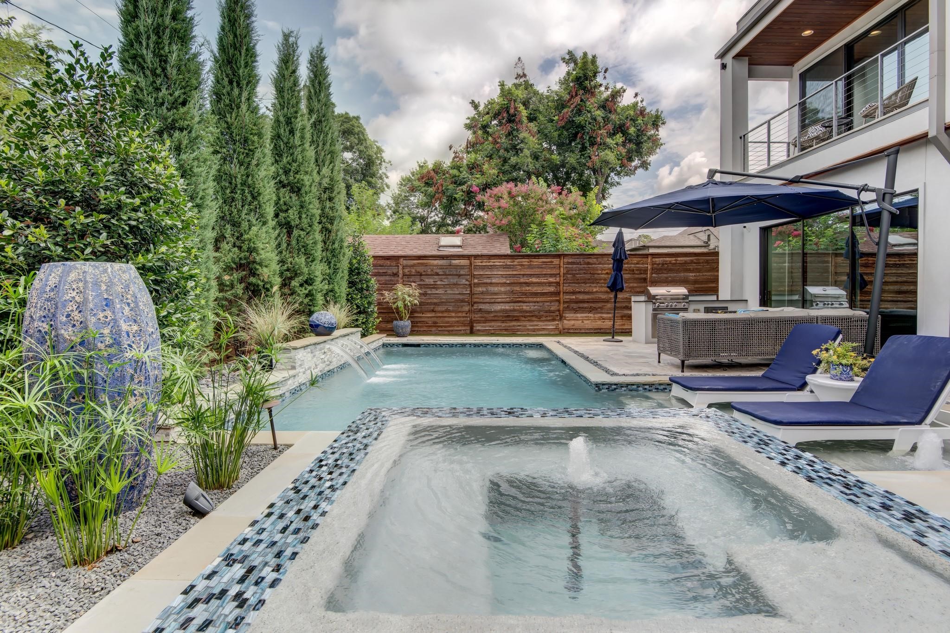
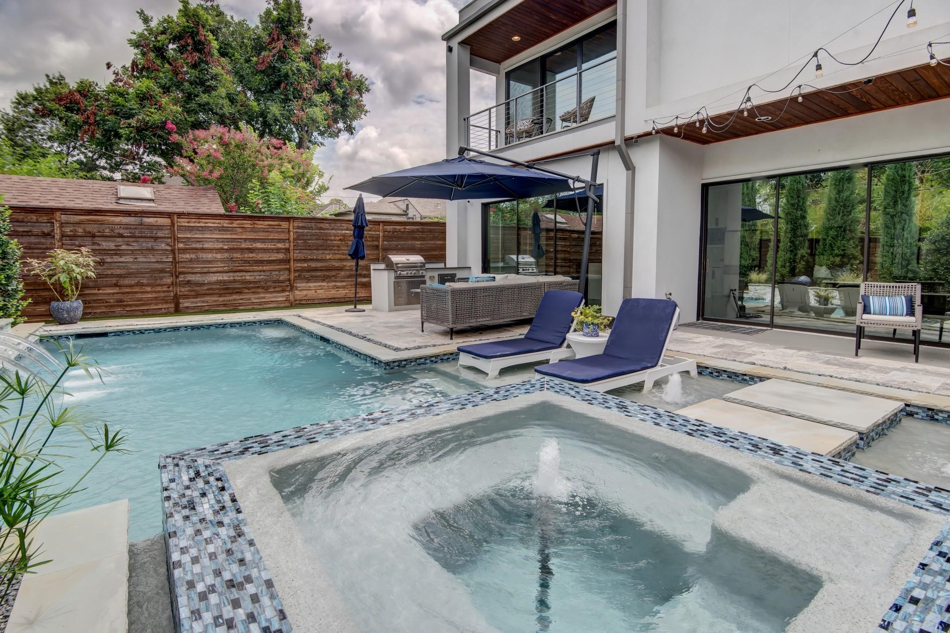
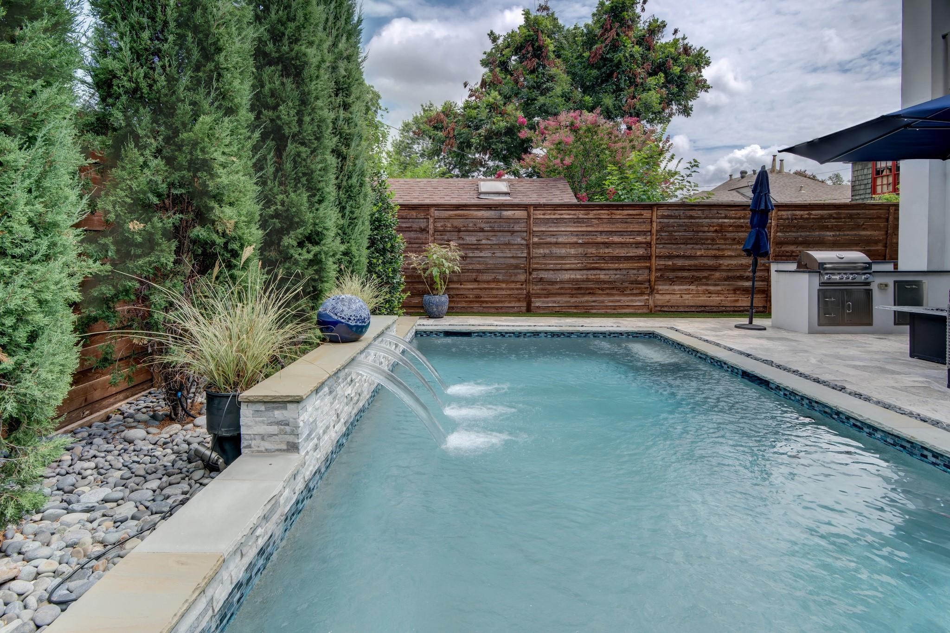
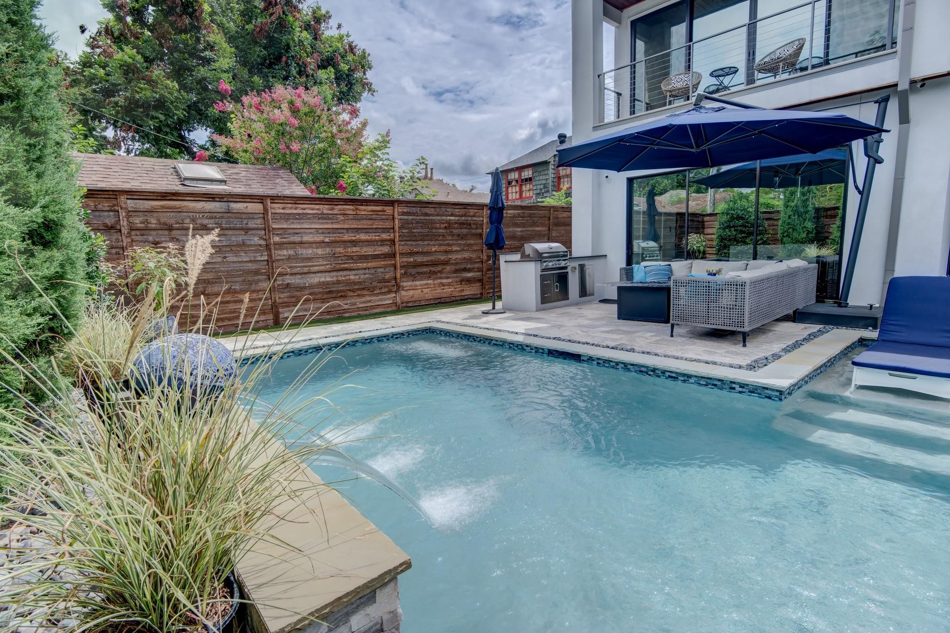
Step outside to a resort-style backyard with heated pool, elevated spa, tanning ledges, water features, and multiple covered and open-air entertaining areas, rare for in-town Dallas living.
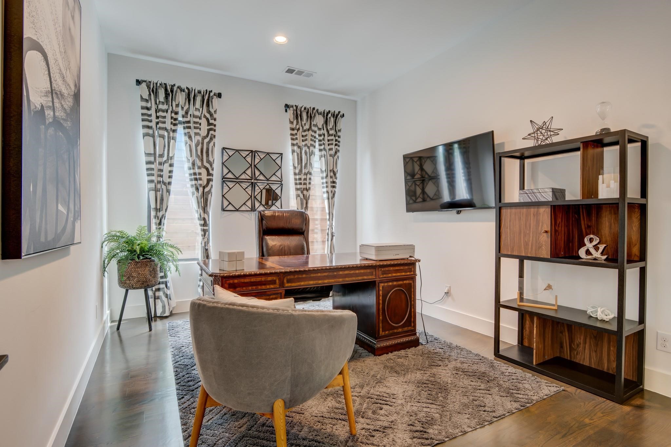
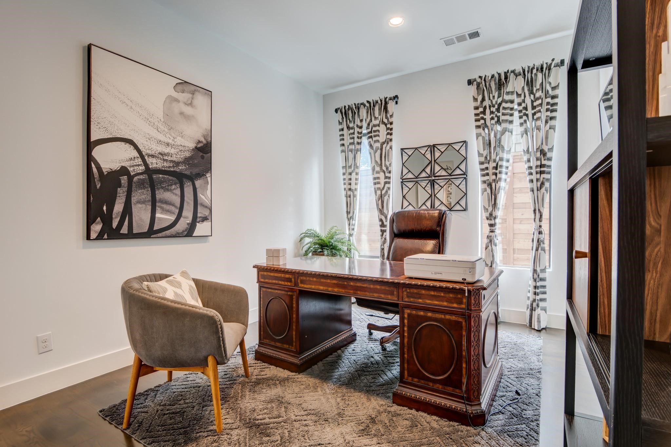
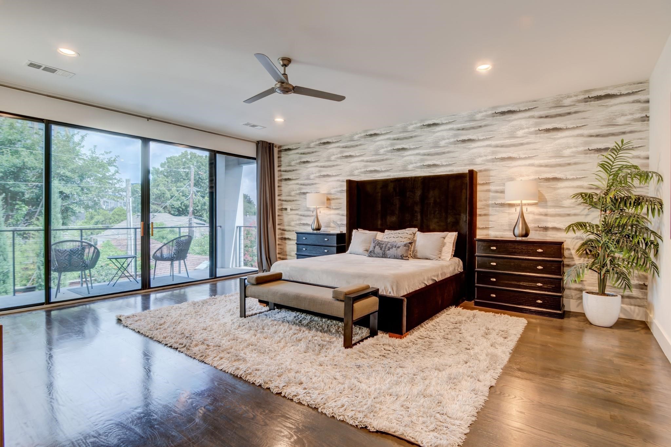
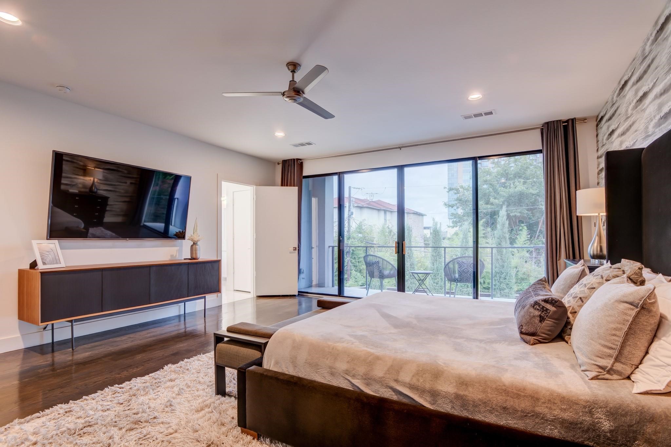
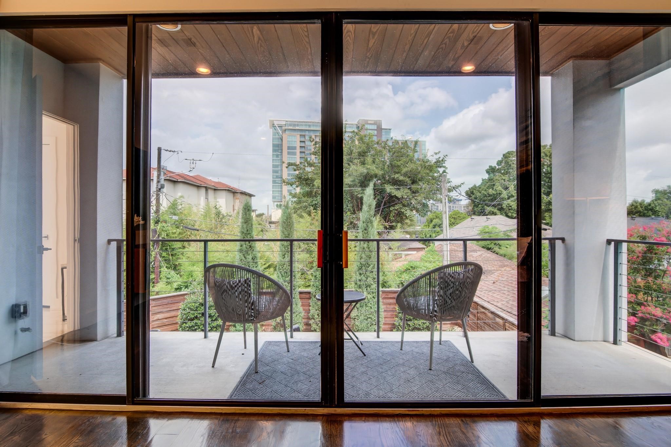
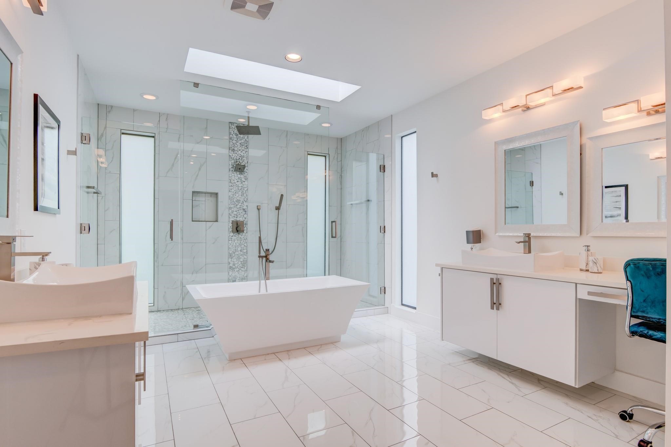
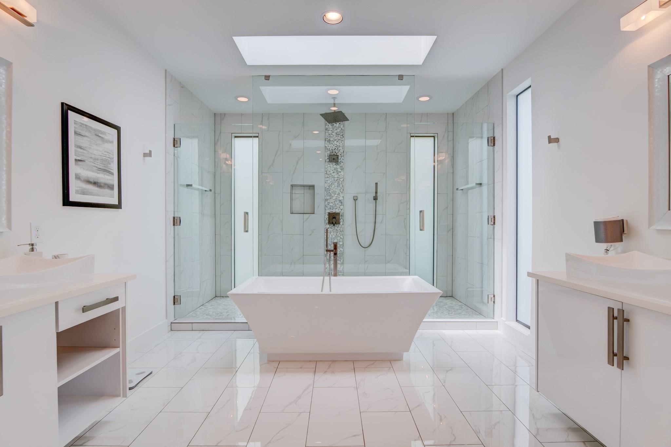
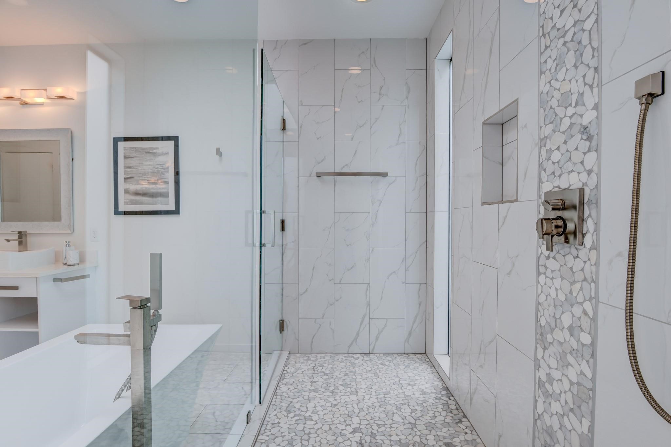
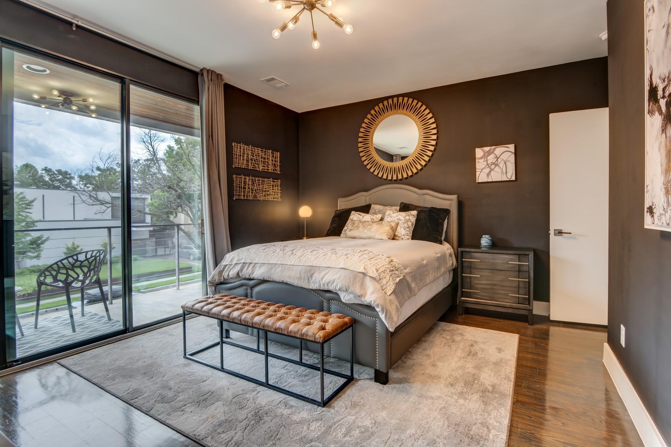
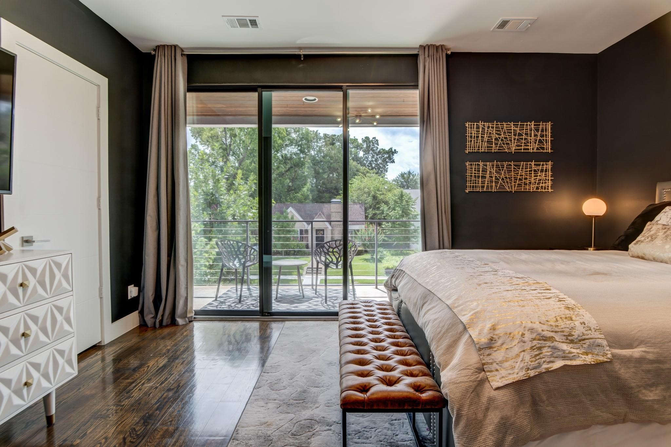
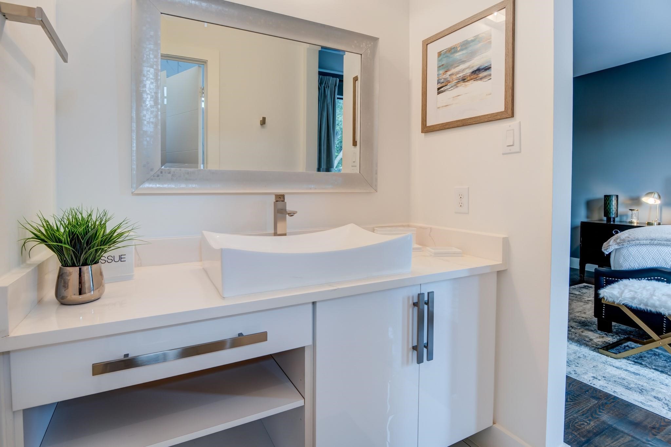
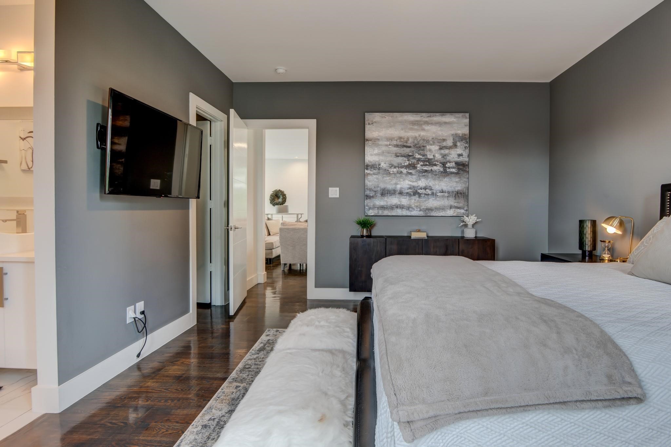
The oversized primary suite offers a private balcony overlooking the pool, a spa-inspired bath with soaking tub, multi-spray shower, dual vanities, and an expansive walk-in closet. Additional bedrooms are generously sized and well-appointed for guests or remote work.
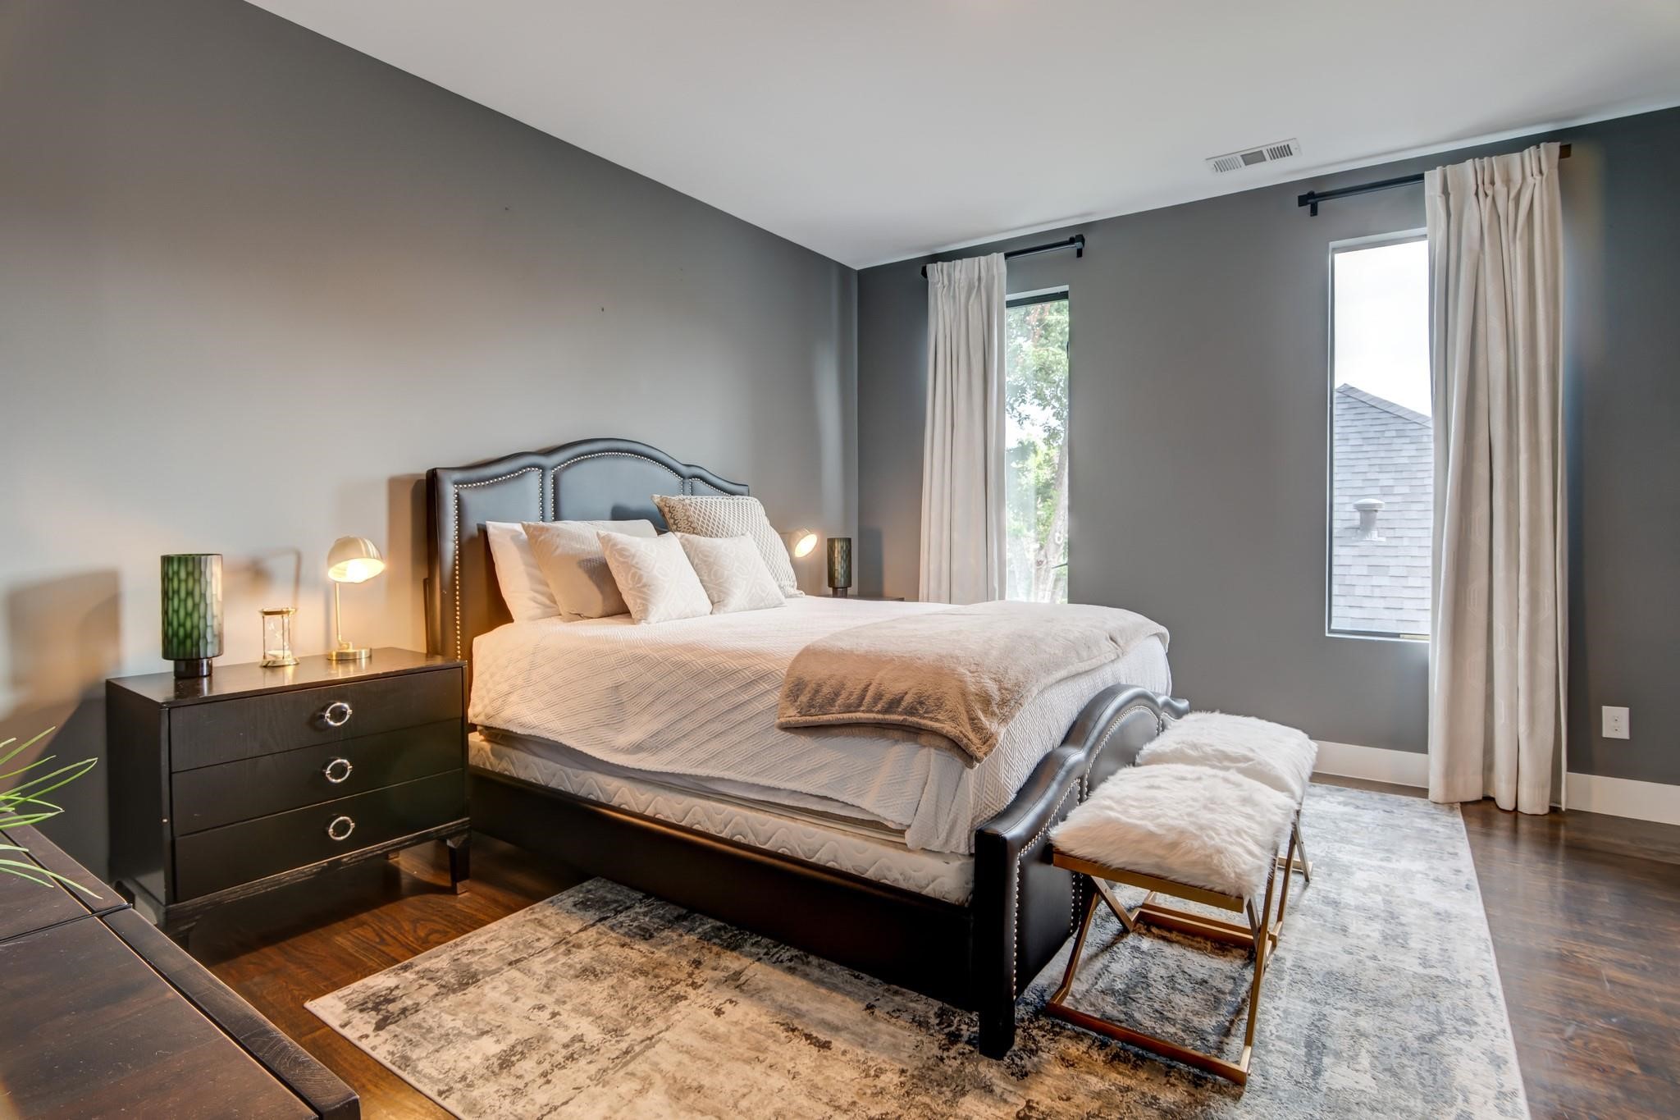
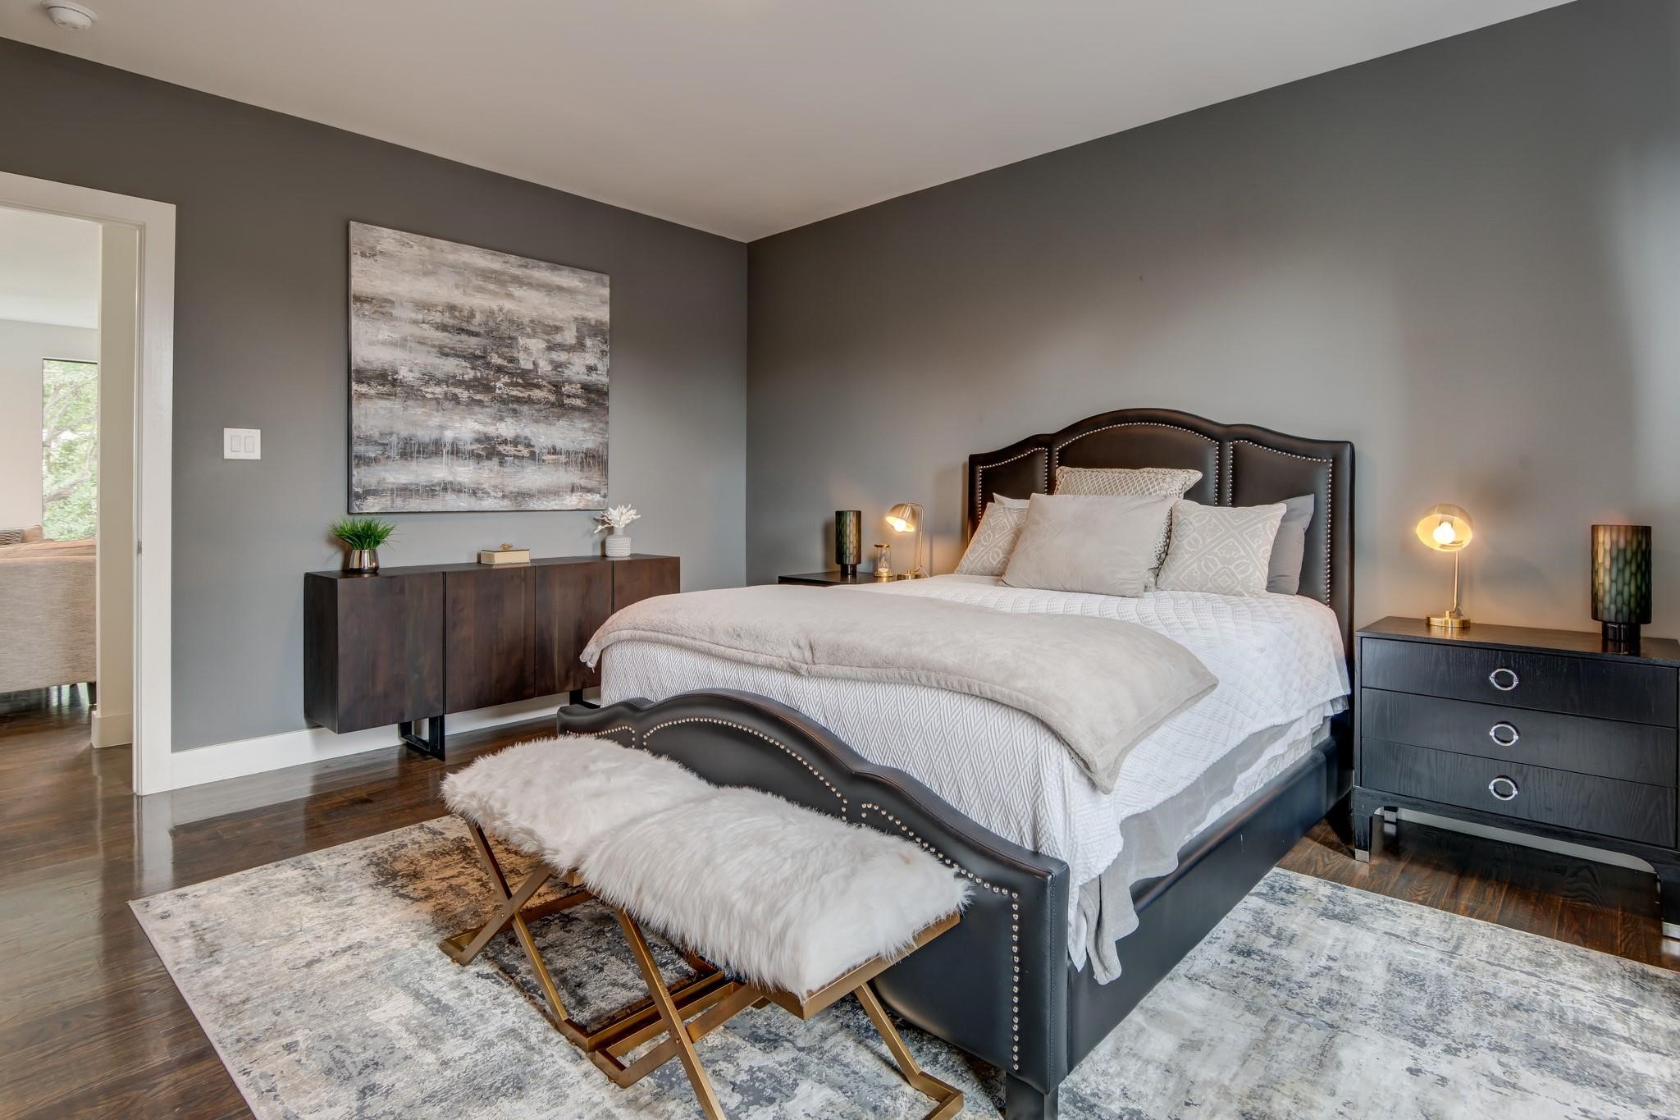
Fully furnished option includes designer furnishings, luxury bedding, linens, cookware, and a fully stocked kitchen. Secondary refrigerator, dedicated storage, and smart home features throughout.
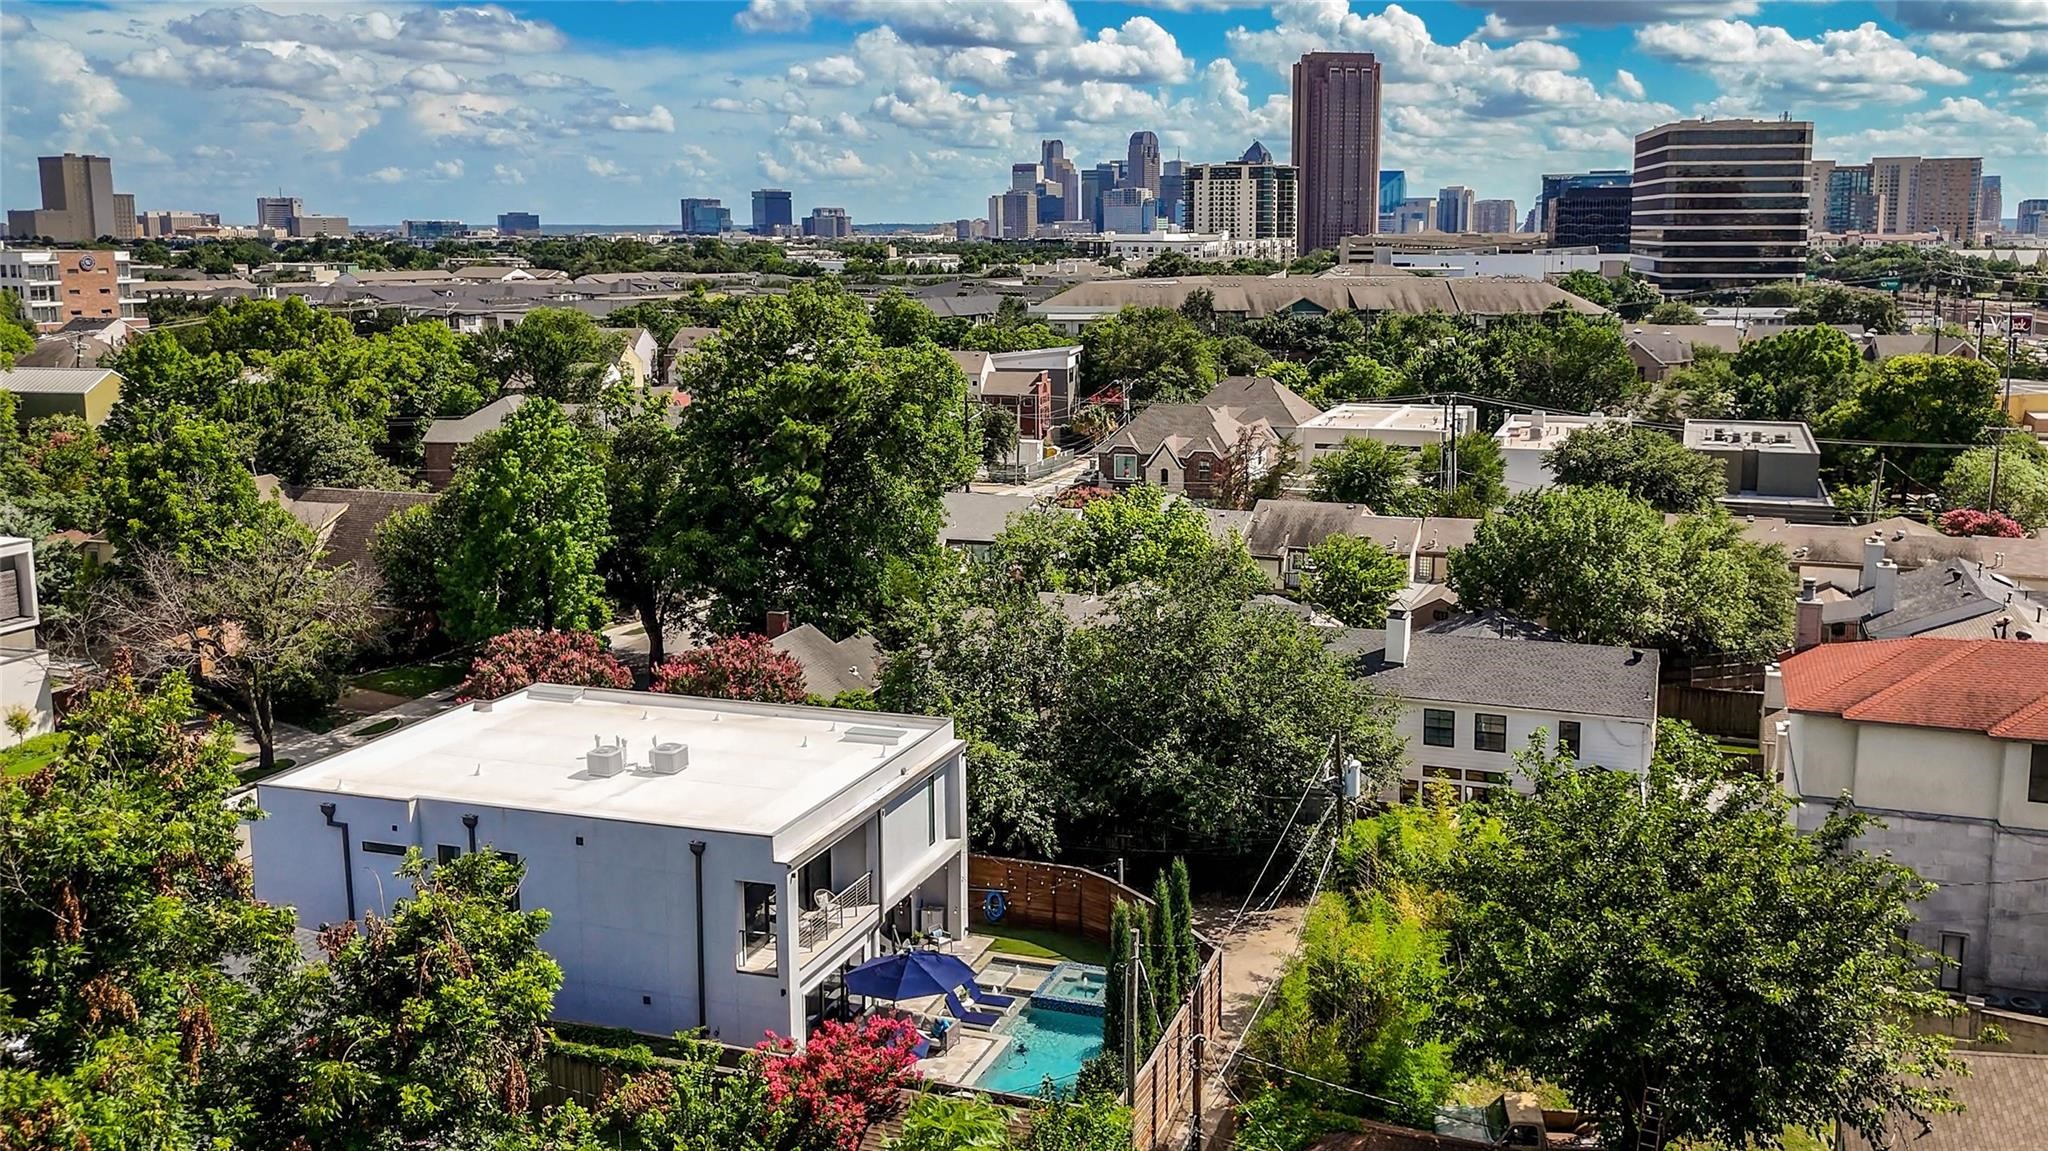
Knox Henderson is one of Dallas's most vibrant and walkable urban corridors, celebrated for its award-winning restaurants, independent boutiques, craft cocktail bars, and fitness studios, all steps from your front door. Minutes from Uptown, Downtown Dallas, Highland Park, SMU, White Rock Lake, and Love Field Airport. Easy access to major highways and Dallas Executive Airport.
12-month lease preferred. Contact listing agent for adjusted pricing for shorter executive lease terms and fully furnished options. Owner-Agent. Property owned by spouse.
Available now. No students permitted.

4
beds

3
baths

3,586 Sq.Ft. LIVING AREA

5,662.8 Sq.Ft. lot

Eve Holder

Eve Holder

Features & Amenities

Interior

  • total bedrooms4
  • Total bathrooms3
  • full bathrooms3
  • Flooring Wood
  • Fireplace Electric
  • APPLIANCES Some Gas Appliances, Built-In Gas Range, Built-In Refrigerator, Dryer, Dishwasher, Disposal, Gas Oven, Gas Water Heater, Microwave, Plumbed For Gas, Refrigerator, Tankless Water Heater, Vented Exhaust Fan, Washer
  • other interior Features Built-in Features, Chandelier, Decorative/Designer Lighting Fixtures, Double Vanity, Eat-in Kitchen, Granite Counters, High Speed Internet, Kitchen Island, Open Floorplan, Pantry, Smart Home, Cable TV, Vaulted Ceiling(s), Wired for Data, Walk-In Closet(s), Wired for Sound

Area & Lot

  • Status Leased
  • Date Leased May 18, 2026
  • Living Area3,586 Sq.Ft.
  • Lot Area5,662.8 Sq.Ft.
  • MLS® ID21228568
  • TypeResidential
  • YEAR BUILT2017
  • NeighborhoodDallas
  • Architecture StylesContemporary/Modern, Detached
  • Elementary SchoolGeneva Heights
  • Middle SchoolLong
  • High SchoolWoodrow Wilson
  • School DistrictDallas ISD

Exterior

  • STORIES2
  • Garage Space2.0
  • water SourcePublic
  • utilitiesSewer Available, Water Available, Cable Available
  • PoolGunite, Heated, In Ground, Outdoor Pool, Pool, Private, Pool Sweep, Pool/Spa Combo, Waterfall, Water Feature
  • roofFlat
  • lot featuresSprinkler System
  • parkingDoor-Multi, Driveway, Epoxy Flooring, Electric Vehicle Charging Station(s), Garage Faces Front, Garage, Garage Door Opener, Lighted, Oversized, Private, Storage, Workshop in Garage
  • HEAT TYPECentral, Fireplace(s), Natural Gas
  • AIR CONDITIONINGCentral Air, Ceiling Fan(s), Electric
  • sewerPublic Sewer
  • SubstructureSlab
  • other exterior FeaturesBalcony, Garden, Gas Grill, Lighting, Outdoor Grill, Outdoor Kitchen, Private Yard, Rain Gutters
View Virtual Tour

Dallas

Explore

Work With Eve

As an agent with over 20 years in Real Estate, Eve is an expert in Dallas Real Estate. She brings a wealth of knowledge, experience, and expertise about buying and selling real estate in the areas south of LBJ and especially in East Dallas

Follow Me on Instagram